
A staircase can consume more hallway space than most homeowners realise, particularly when the area beneath it becomes a holding place for coats, shoes, bags and items waiting to be put away. This Warwickshire understairs storage example shows how a carefully planned fitted solution can turn that dark, inconvenient void into storage that genuinely supports everyday family life.
Picture a busy semi-detached home where the front door opens straight into a narrow hall. The understairs area had previously been hidden behind a single door, with one shelf inside and little natural light. It was difficult to reach anything at the back, shoes spilled into the hall and the family had no obvious place for school bags, dog-walking gear or the vacuum cleaner. The issue was not a lack of floor area. It was that the available space was working very inefficiently.
The answer was not simply to add more shelves. It was to design every part of the angled space around what the household needed to store, how often each item was used and how the hall needed to feel when visitors arrived.
The brief behind this Warwickshire understairs storage example
The homeowners wanted a calm entrance that did not feel like a utility cupboard. They needed accessible shoe storage near the door, a practical home for coats and outdoor accessories, plus concealed space for less attractive essentials such as the hoover, cleaning products and seasonal items.
There was one important constraint: the staircase sloped sharply from a generous height at one end to a very low point at the other. A standard freestanding cabinet would have left wasted gaps around the sides and above the unit. Off-the-shelf drawers would also have been too deep in some places and too tall in others.
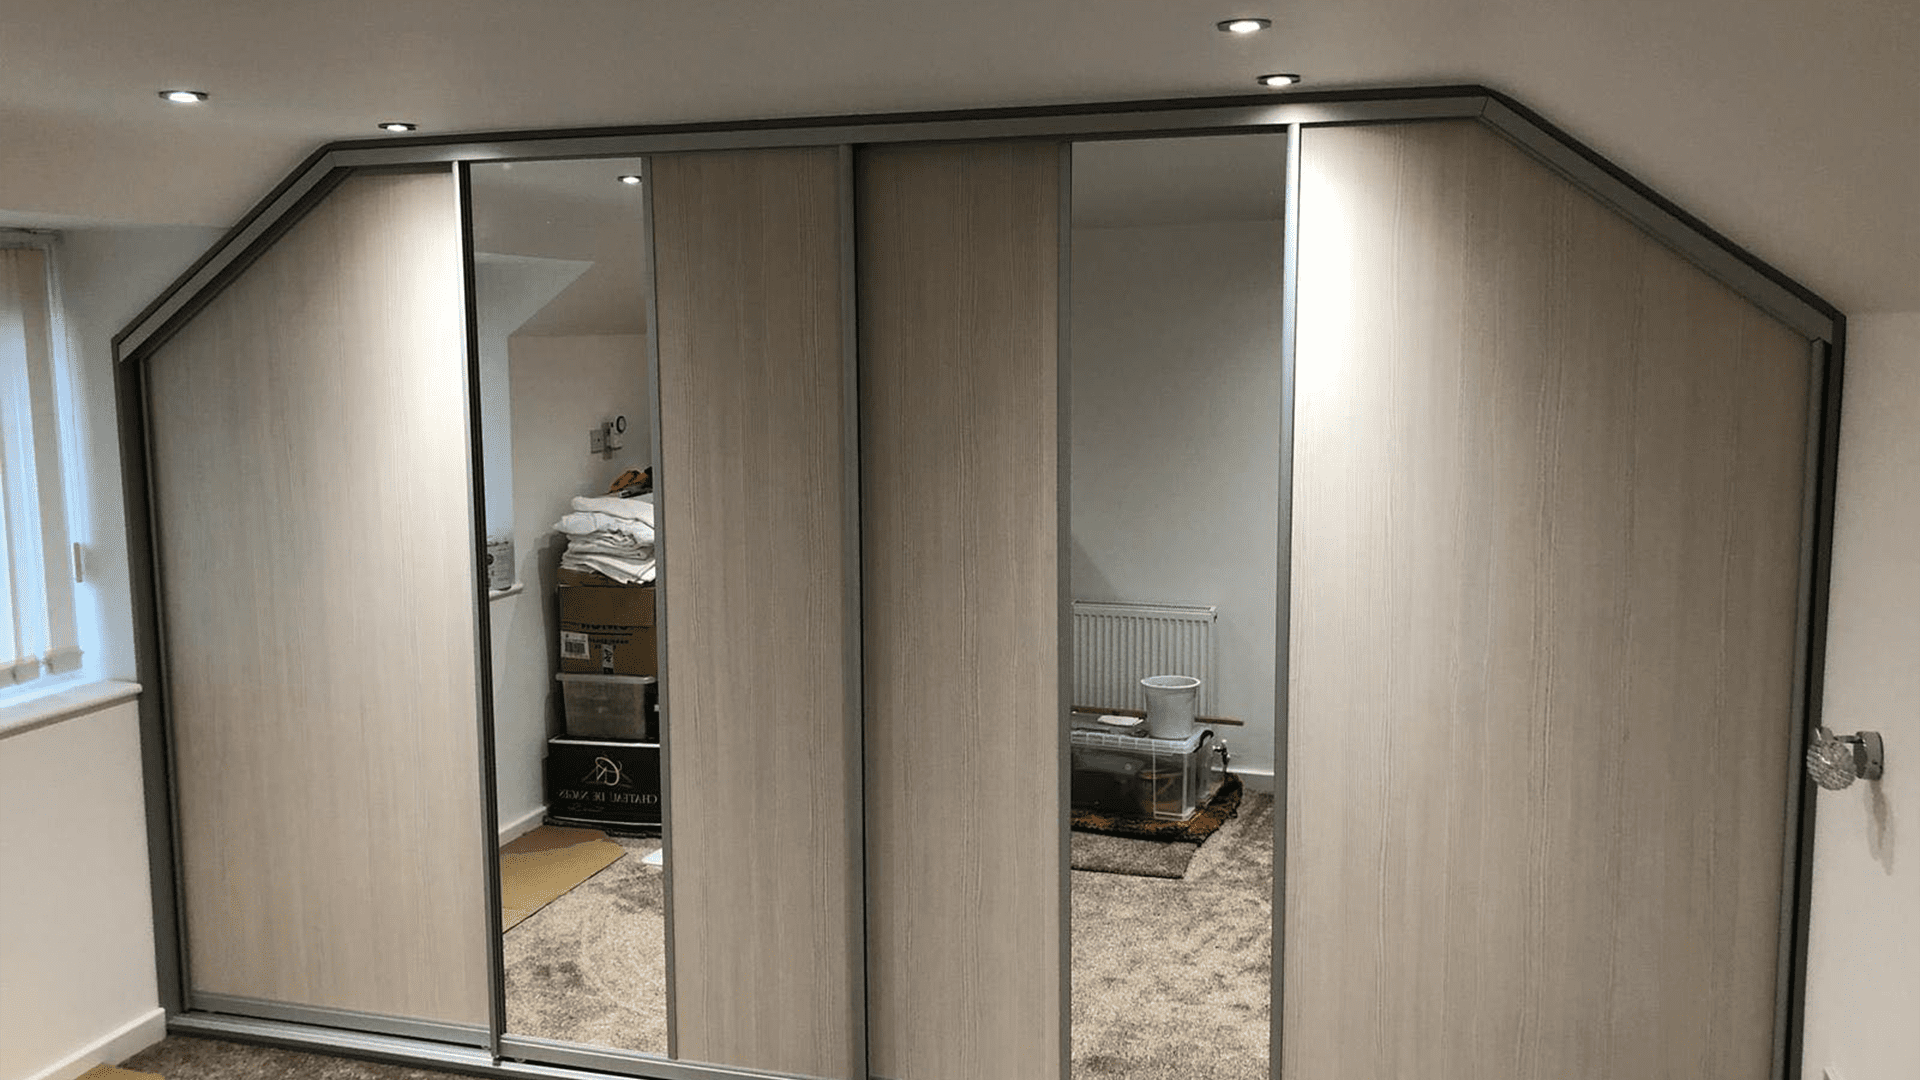
A made-to-measure design gave the solution its value. Rather than treating the void as one large cupboard, it was divided into zones, each with a clear purpose. The resulting frontage followed the staircase line precisely, creating a clean fitted appearance with no awkward fillers or exposed edges.
From cluttered cupboard to organised hallway
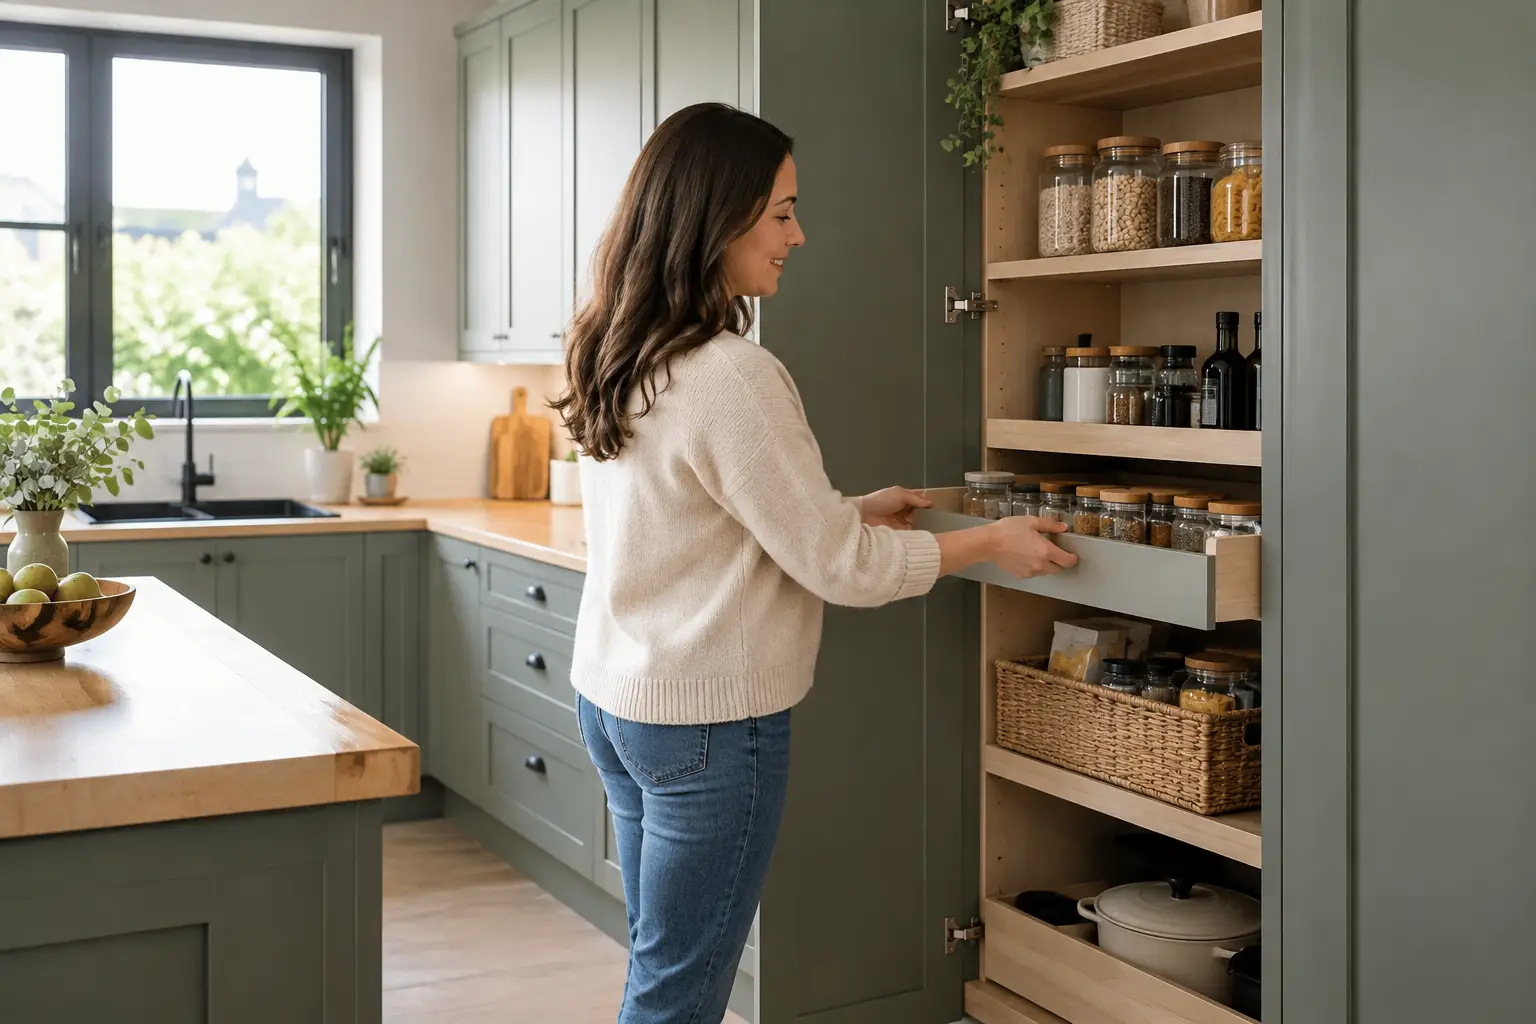
At the tallest end, a full-height pull-out section was designed for coats, umbrellas and longer household equipment. Pull-out storage makes the depth of an understairs void far more usable than fixed shelving because the contents come out into the room instead of disappearing into a dark recess. This is especially useful for the items that tend to become buried at the back of a conventional cupboard.
Next to it, deep drawers were specified for shoes. Each drawer was shallow enough to prevent footwear being stacked in a muddle, yet deep enough for boots and trainers. A practical detail such as this makes a noticeable difference on weekday mornings: everyone can see what is available without emptying half the cupboard onto the floor.
The lower section beneath the steepest part of the staircase became a series of smaller drawers. This is often the least useful area in an understairs space, but it is ideal for items that do not need much vertical clearance. In this example, it was allocated to gloves, scarves, reusable bags, pet accessories and the collection of chargers, paperwork and keys that otherwise gathers on the nearest surface.
Behind one discreet panel, adjustable shelving created flexible storage for cleaning supplies and larger household items. Adjustable shelves are worth considering where needs may change. Young families may prioritise prams, school bags and toys now, while later they may prefer room for hobby equipment, linens or entertaining essentials.
Why the design needed more than measurements
Accurate dimensions are the starting point, but successful understairs furniture depends on how the room is used. Before finalising a layout, it helps to consider the route through the hall, the swing of nearby doors, the position of radiators and whether drawers can open without blocking the entrance.
In this Warwickshire example, the home’s front door and internal doors meant that oversized hinged cabinet doors would have made the hall feel cramped. Drawer and pull-out configurations kept the use of the storage controlled and predictable. They also meant the homeowners could access a particular category of items without opening the entire unit.
The finish was selected to sit comfortably with the rest of the hallway. A light, neutral door finish helped the narrow space feel brighter, while simple handles provided an easy grip for all ages. Handleless fronts can create a very streamlined look, but they are not always the best choice. In a high-traffic family hallway, a well-chosen handle may be more practical when hands are full or wet from the weather.
Lighting can also be considered where the understairs furniture includes a small seating nook, display shelving or a deeper cupboard. It is not essential for every scheme, but discreet internal lighting can make the storage easier to use and stop a dark corner from feeling forgotten.
The trade-off between open and concealed storage
Open coat hooks, benches and cubbies can look inviting in a larger boot room, and they make it easy to grab what is needed on the way out. In a compact hallway, however, they can quickly look untidy. The right approach depends on habits as much as style.
For this home, concealed storage was the priority because the entrance was visible from the living area. The family still needed a convenient place to drop a coat after work, so a small section near the door was kept readily accessible. Everything else could be put away behind fitted fronts. This gave the hall a more considered appearance without making daily routines less convenient.
There is also a cost consideration. A single shelved cupboard will usually be less expensive than several custom pull-outs and drawers. Yet a basic cupboard may not solve the problem if the back half remains inaccessible. Investing in the mechanisms and internal layout that suit the space can offer better long-term value, particularly in a home where hallway clutter is a constant frustration.
What a survey and design process can reveal
Many homeowners can see that the understairs area has potential but are unsure what will physically fit. That is where a professional survey is useful. The staircase angle, depth, wall condition, skirting, floor level and any services within the void all affect the design.
A measured design can also show proportions more clearly than a sketch. It becomes easier to decide whether the space is best used for drawers, a coat cupboard, a compact home office, pet storage or a combination of these. CAD-supported planning allows details such as door splits, handle positions and internal compartments to be considered before manufacture begins.
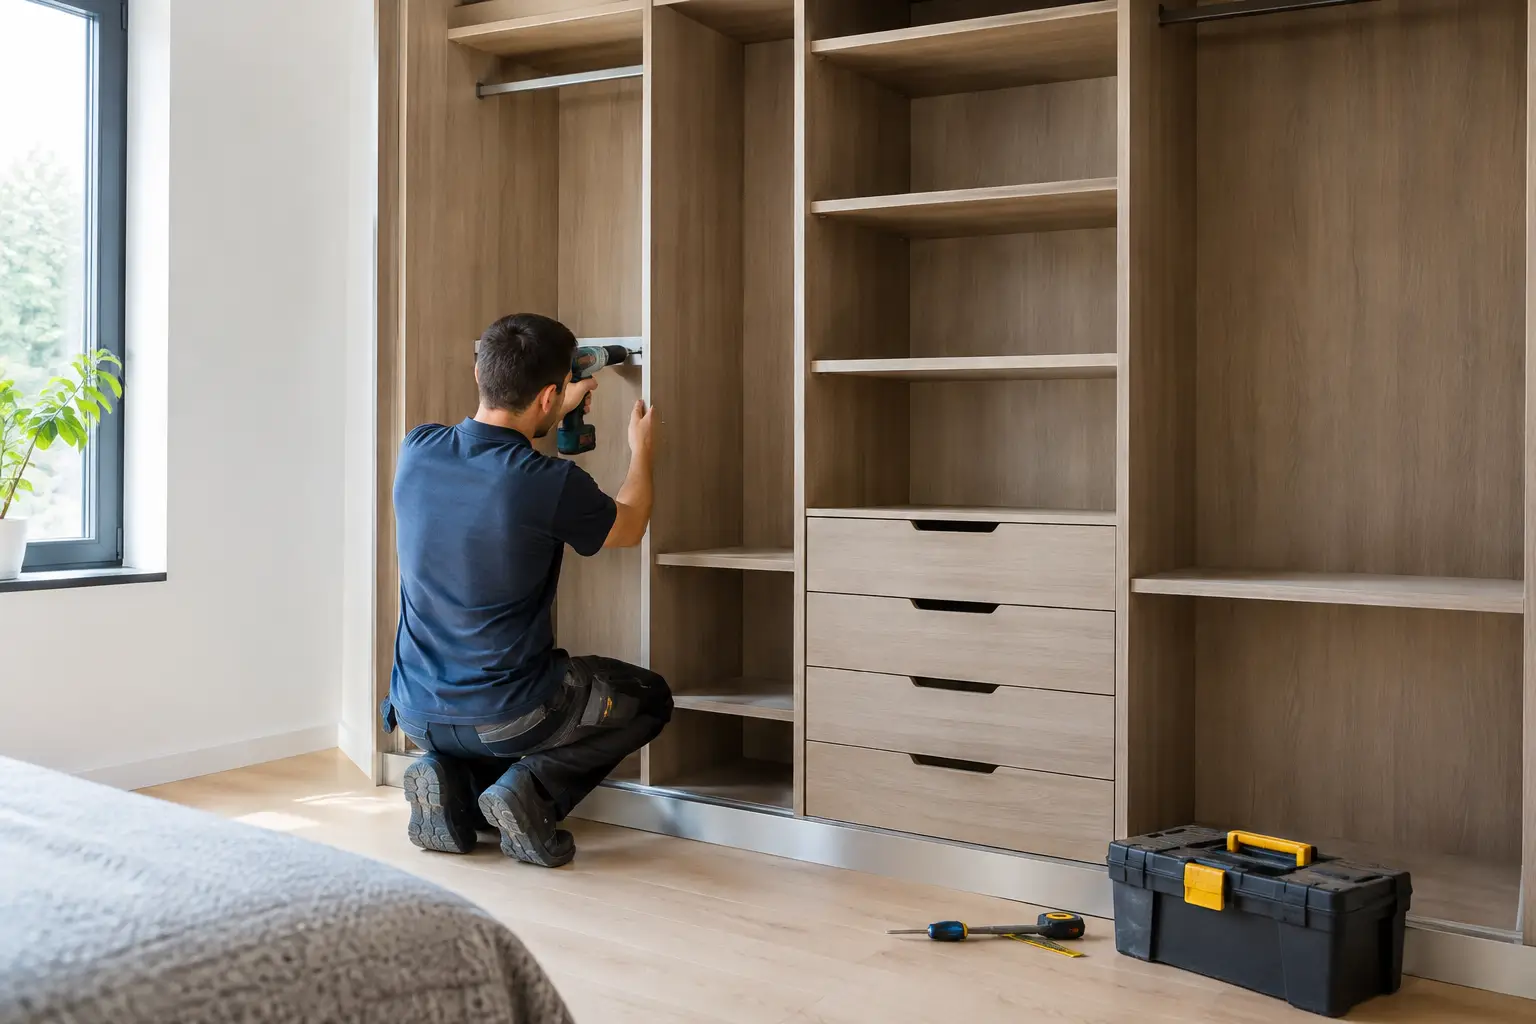
For homeowners in Warwickshire, a bespoke approach is particularly useful in period properties, extensions and newer homes alike. Staircases rarely create identical voids, and a solution designed for one house may be a poor fit for the next. A fitted installation is made around the actual opening, rather than asking the home to accommodate standard furniture.
Details that keep the storage useful for years
The most successful understairs projects leave a little room for change. Internal shelves that can be repositioned, hard-wearing drawer runners and wipeable finishes all matter in a part of the house that sees constant use. It is also sensible to keep frequently used items at waist or eye level where possible, reserving the lowest and deepest compartments for occasional belongings.
Glide & Slide designs bespoke storage around these practical decisions, from the initial conversation and survey through to manufacture and installation. The goal is not to fill every millimetre for its own sake, but to make the available space feel easier to live with.
A well-designed understairs unit should make the hall feel quieter, clearer and more welcoming from the moment the door opens. Start by noticing what currently ends up on the floor or gets lost at the back of the cupboard. Those everyday annoyances are often the best brief for storage that earns its place.